High-end semi-detached villa in Gingins
175–225 m² • Large garden • Absolute calm
175–225 m² • Large garden • Absolute calm
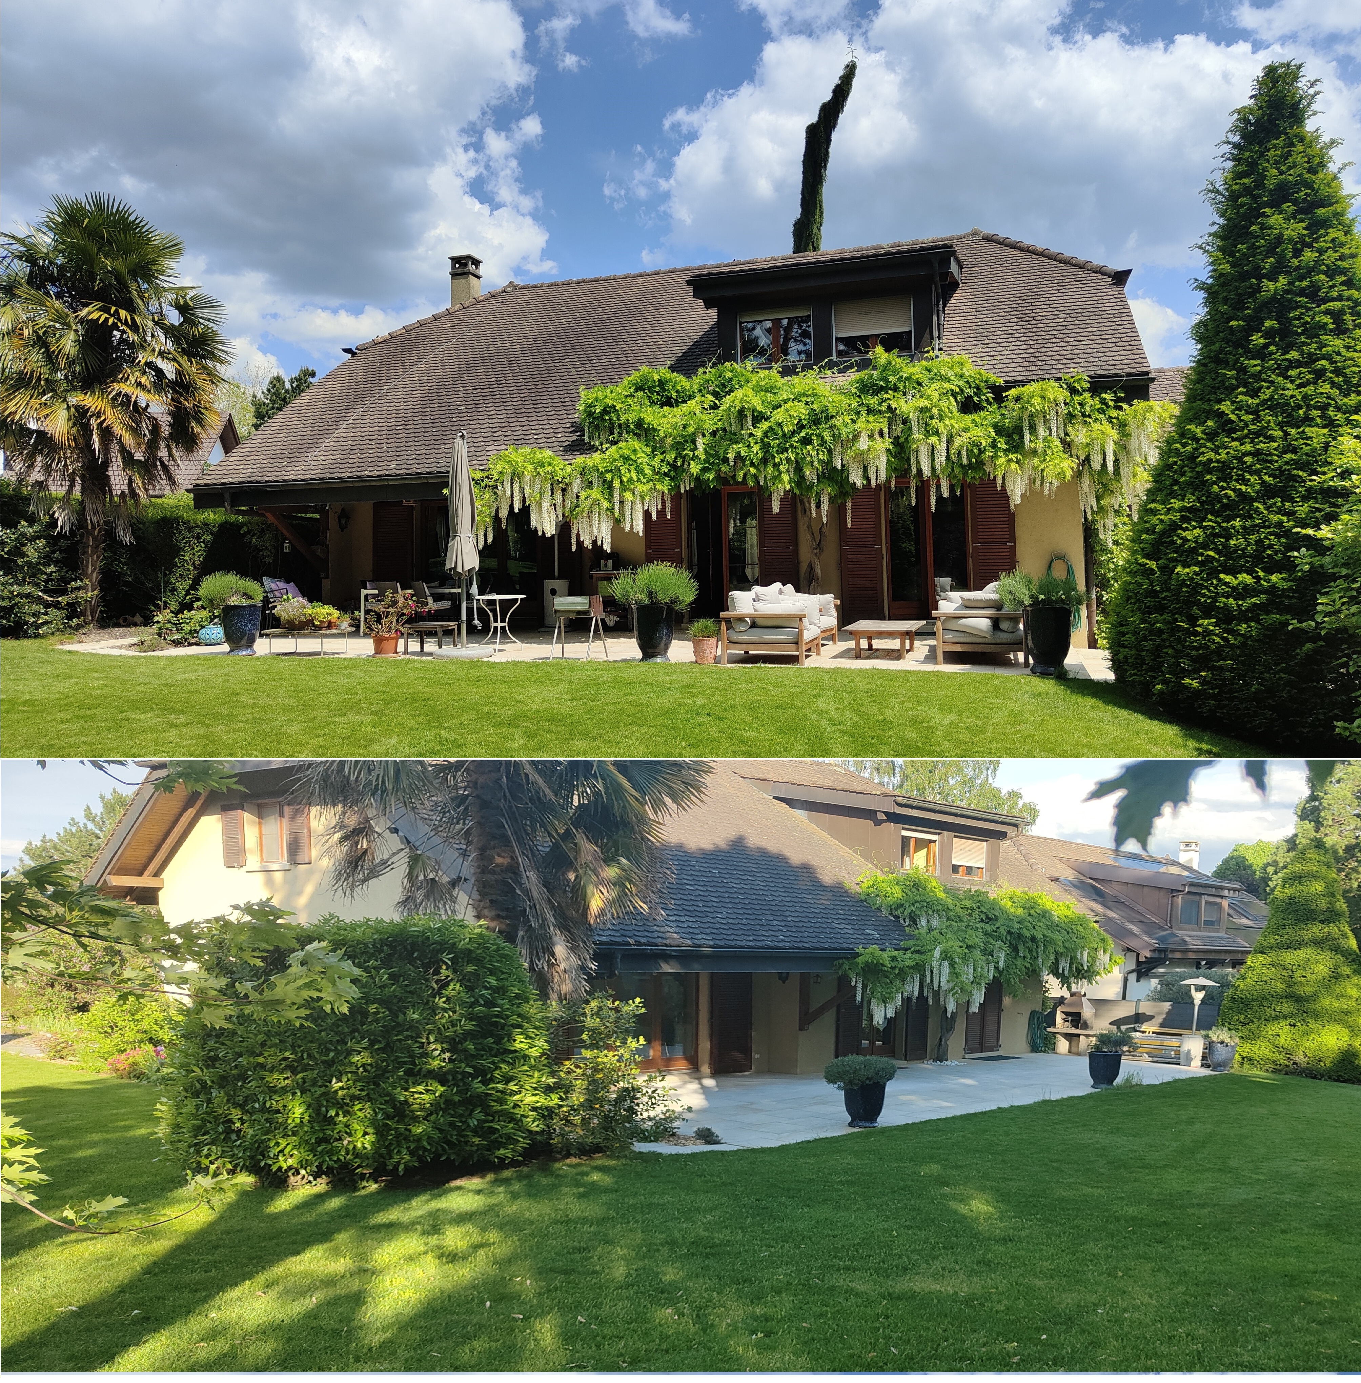
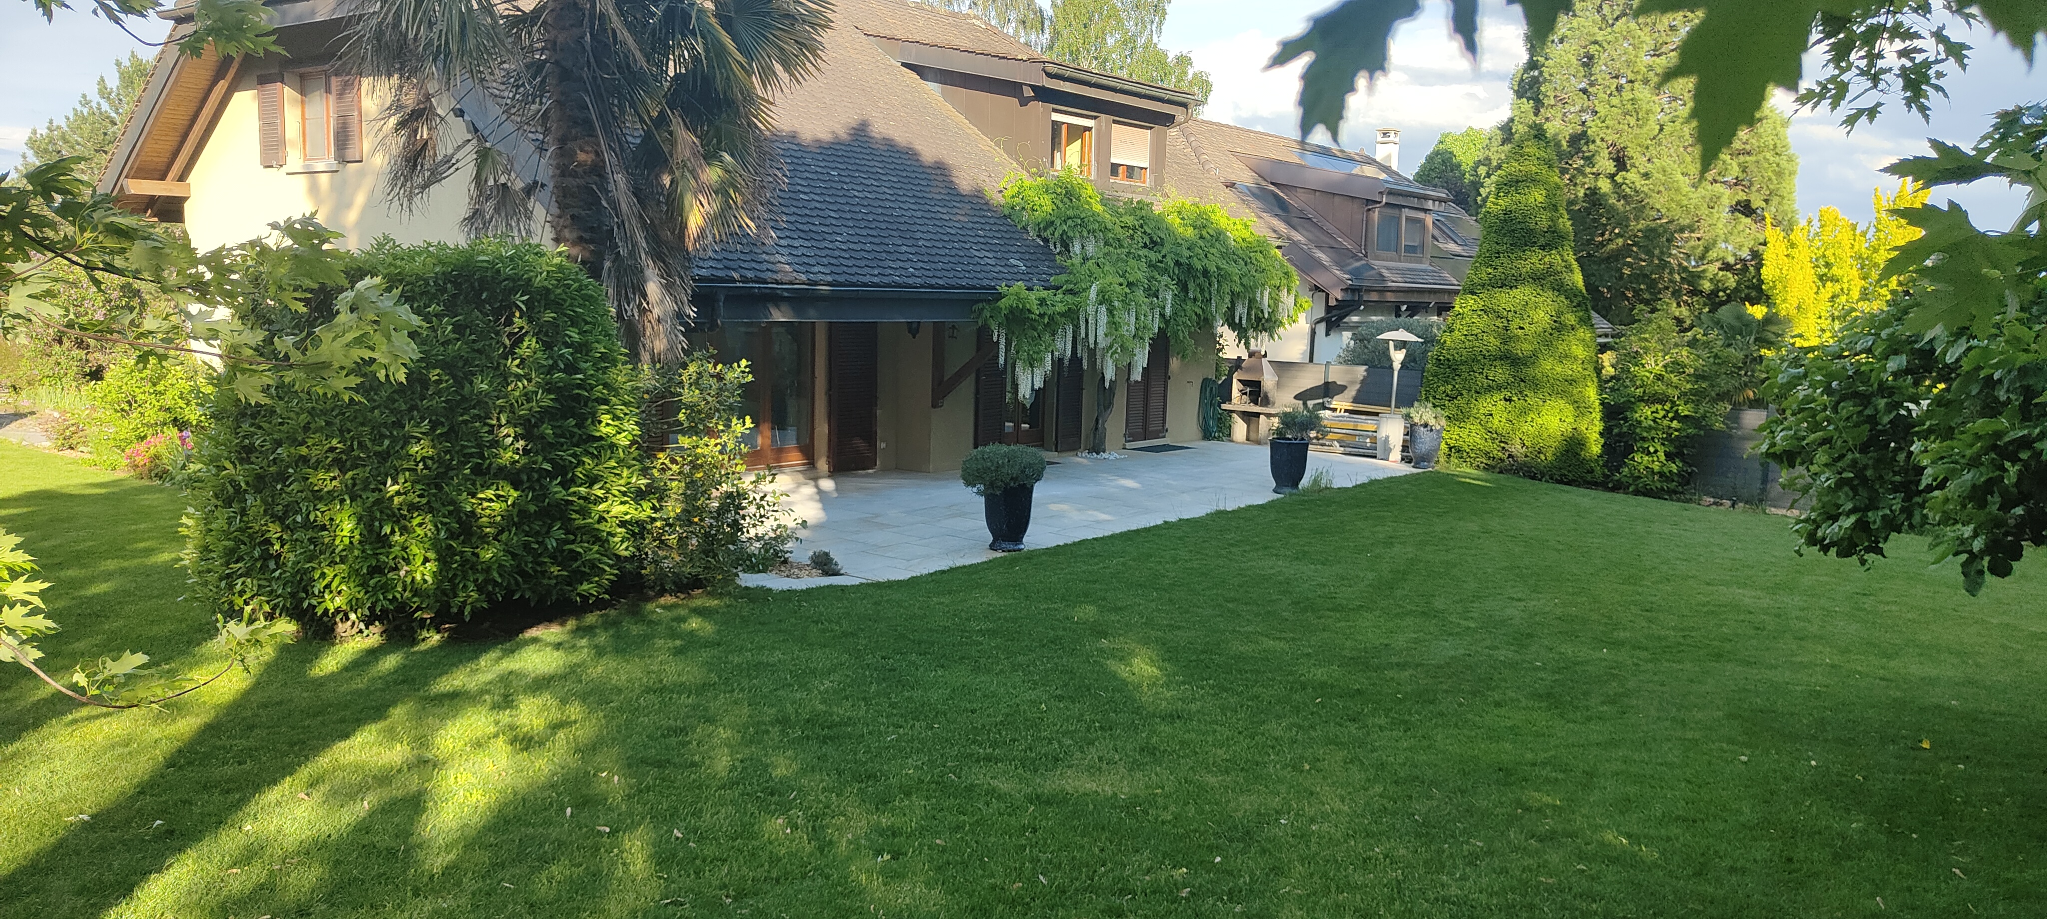
A bright, spacious villa perfectly located in Gingins.
Offering 175 m² of living space (extendable to 225 m²), a cathedral living room, an open mezzanine, a large 1,110 m² garden and absolute calm, this high-end semi-detached villa combines modern comfort, generous volumes (1,050 m³) and an exceptional living environment.
Ideal for a family, it benefits from quick access to Nyon, Geneva and international schools.
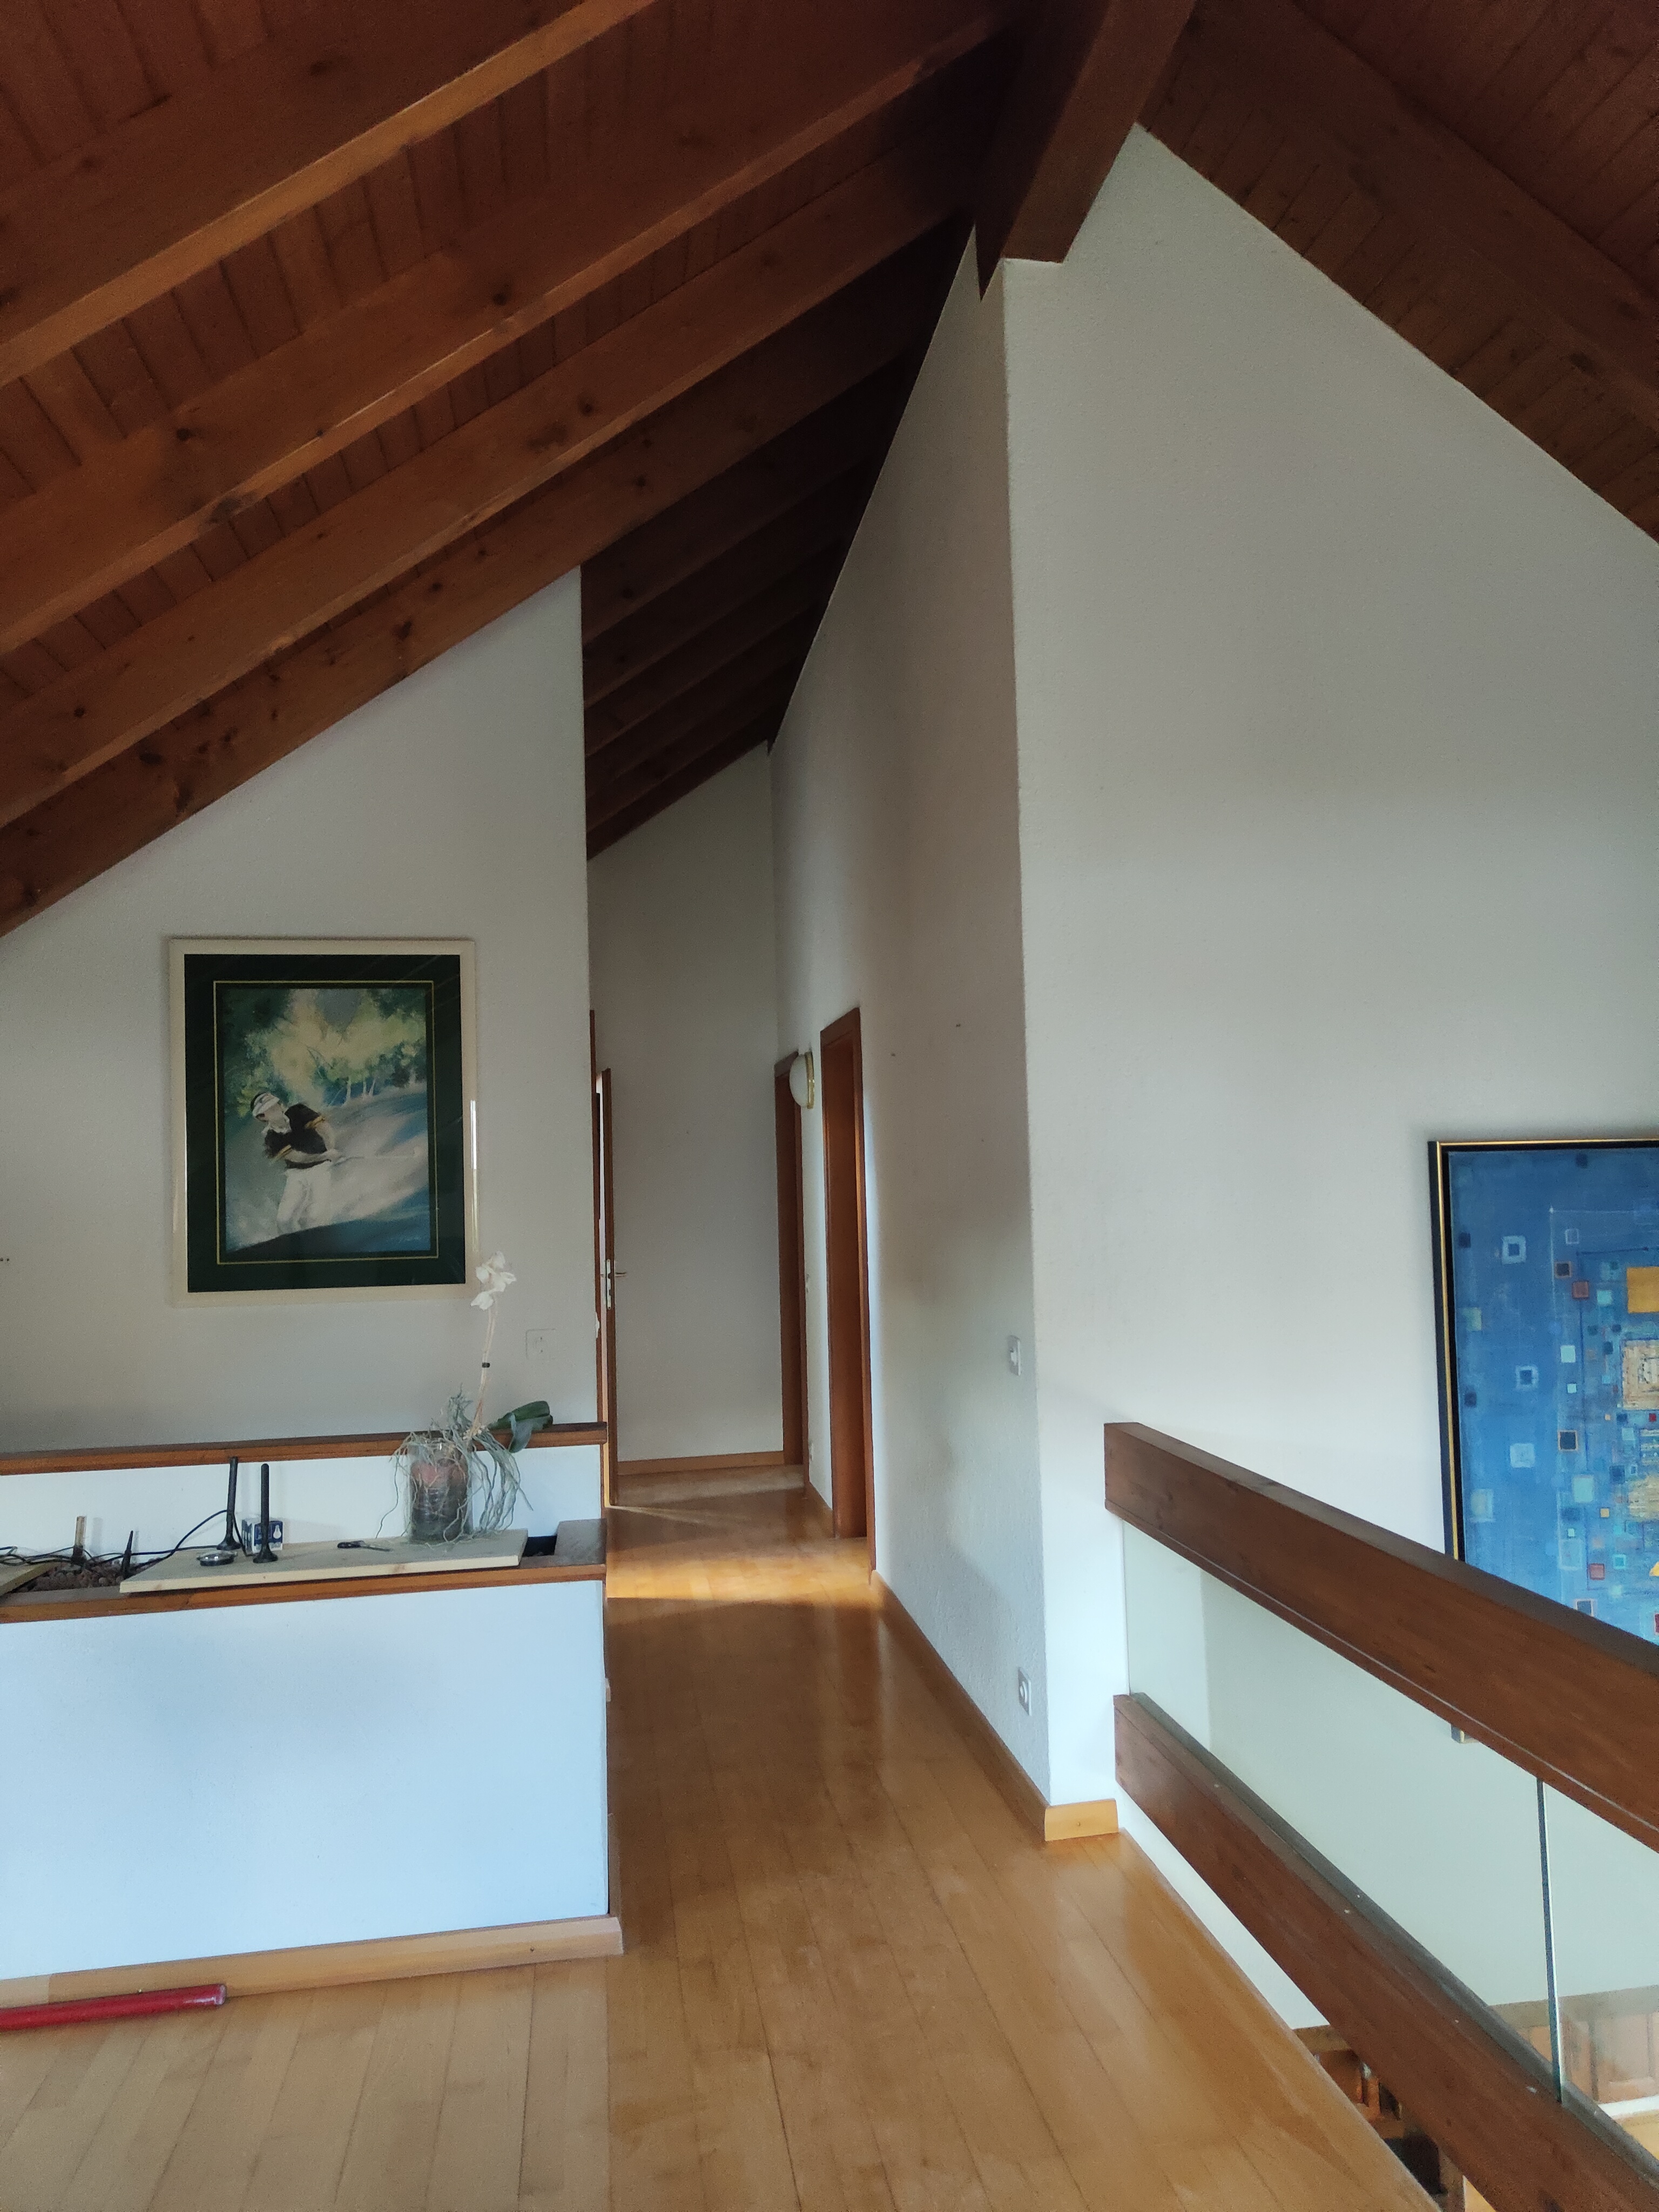
The villa features a spacious living room filled with natural light thanks to its large bay windows, a fully equipped open kitchen, four generous bedrooms, two bathrooms, and a mezzanine offering multiple layout possibilities.
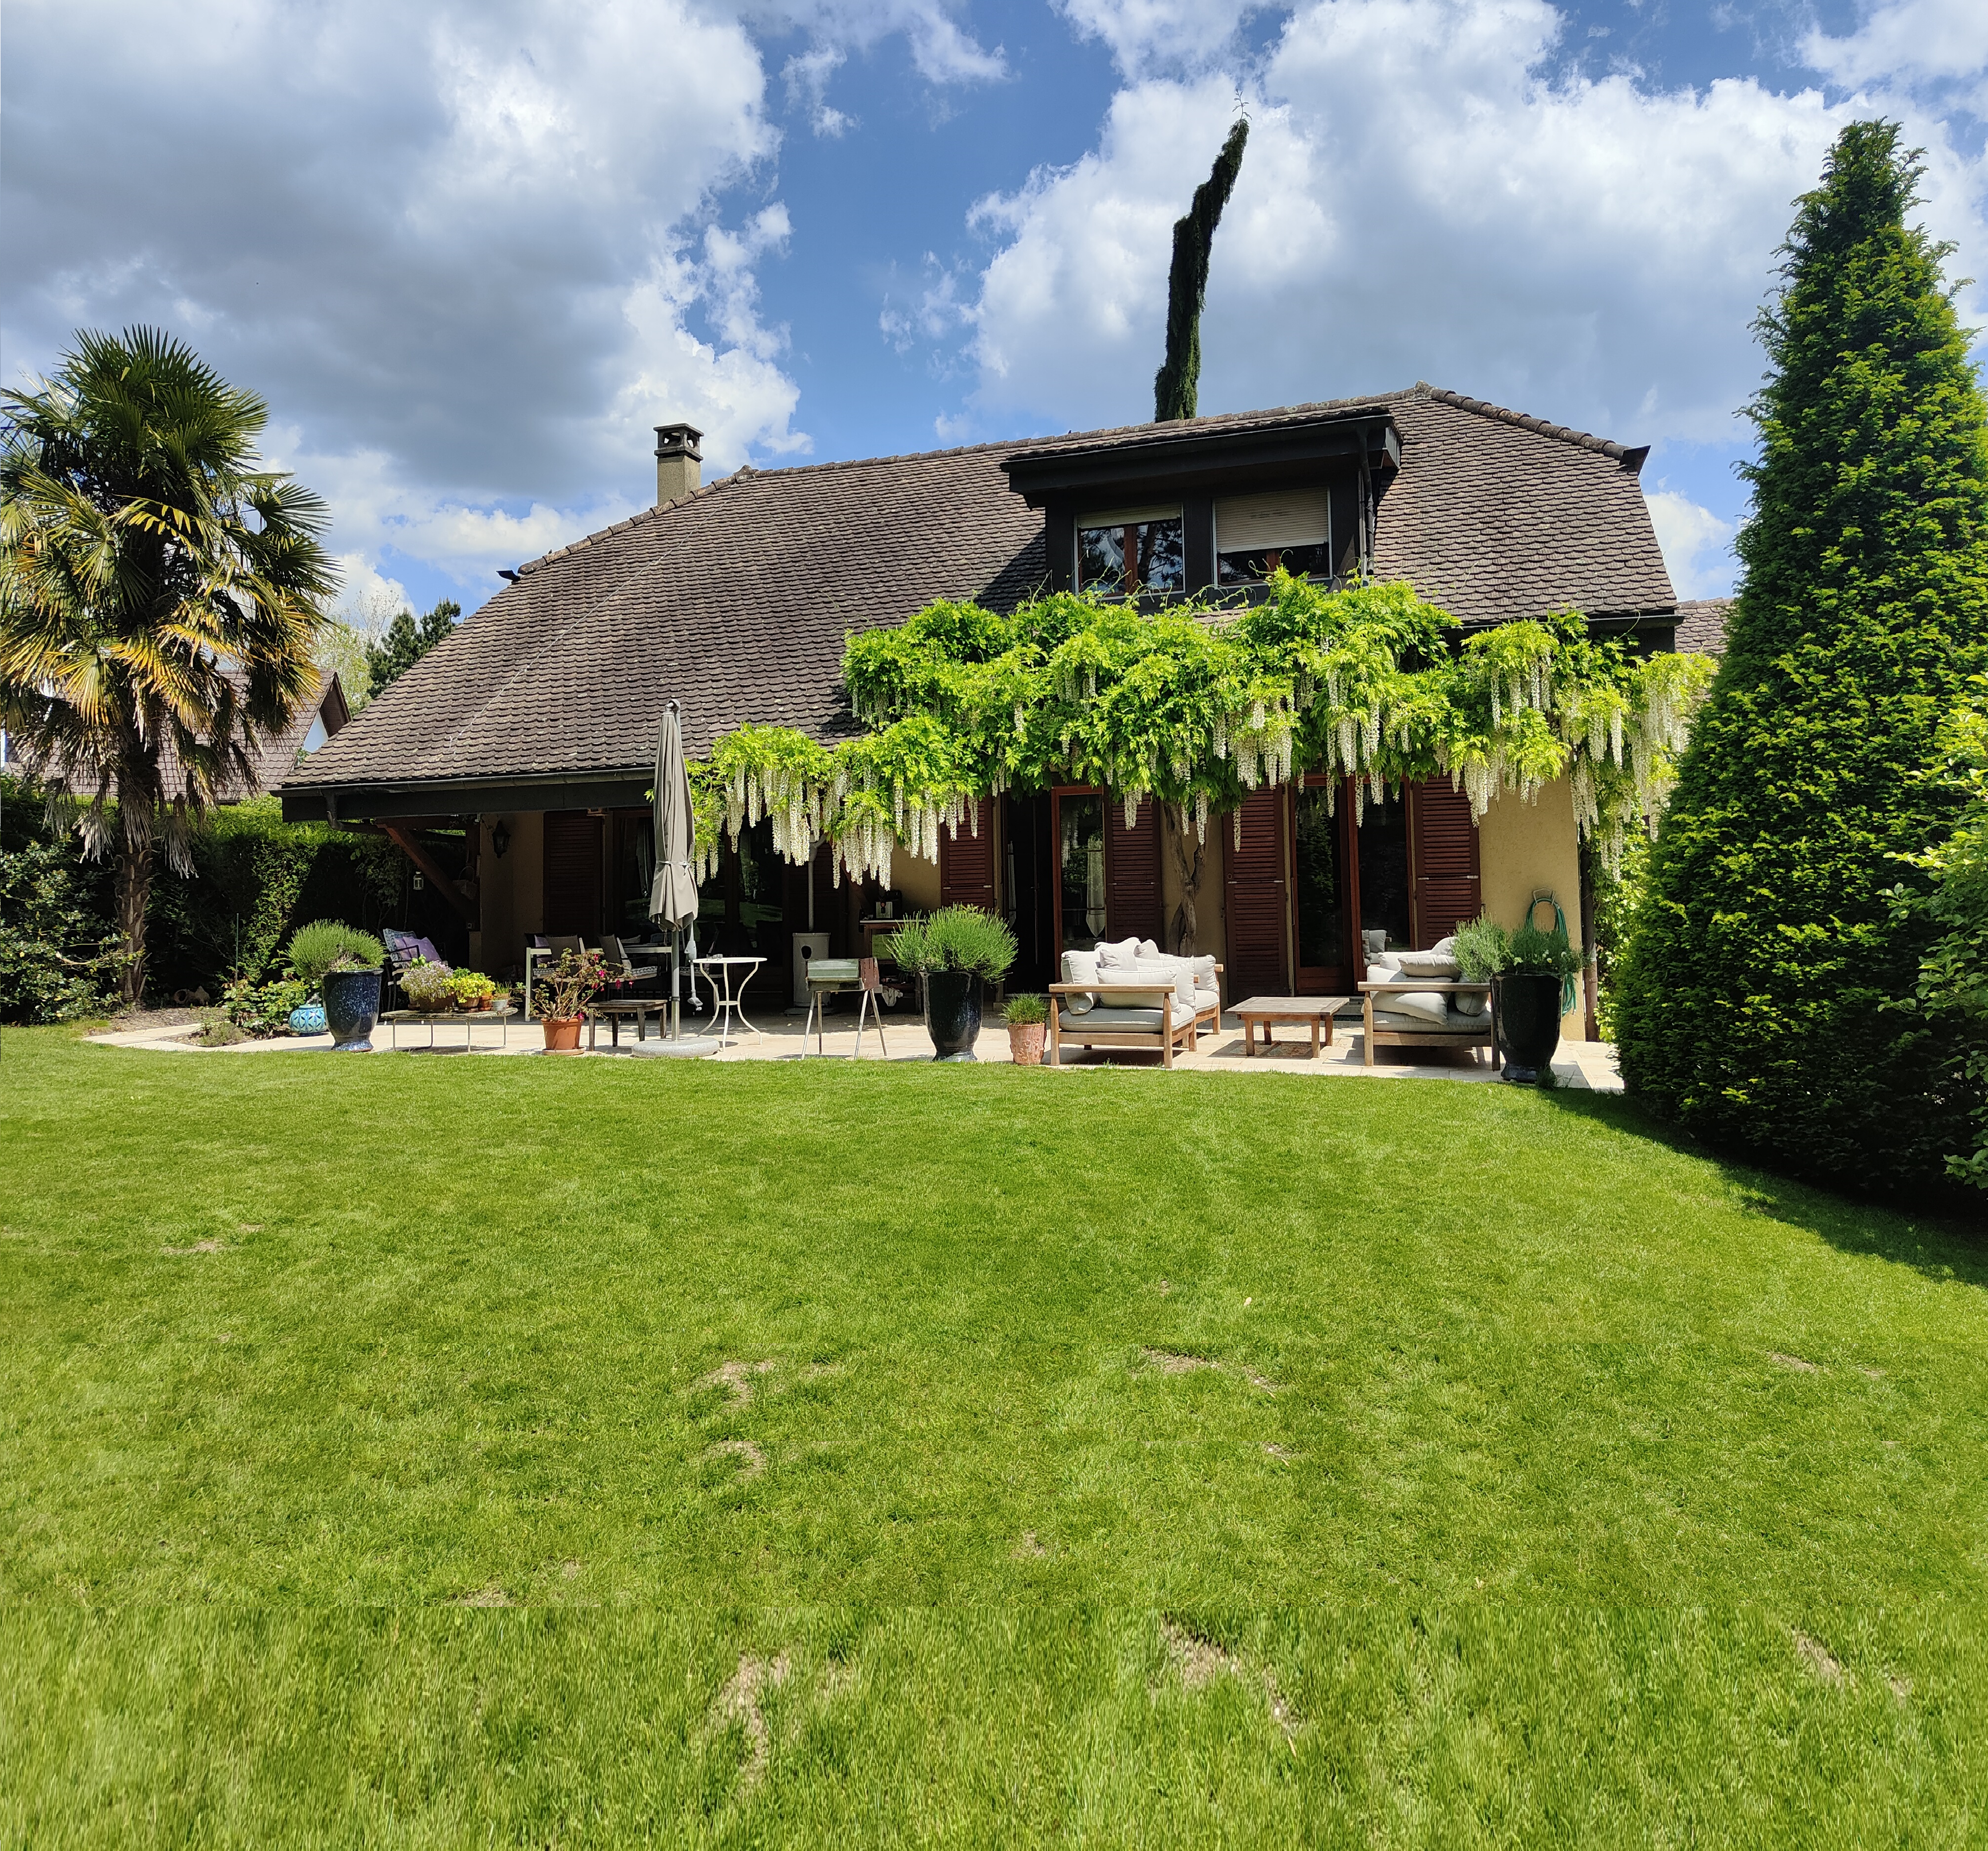
The perfectly oriented garden provides a peaceful and intimate living environment, ideal for families or for enjoying the outdoors in any season.
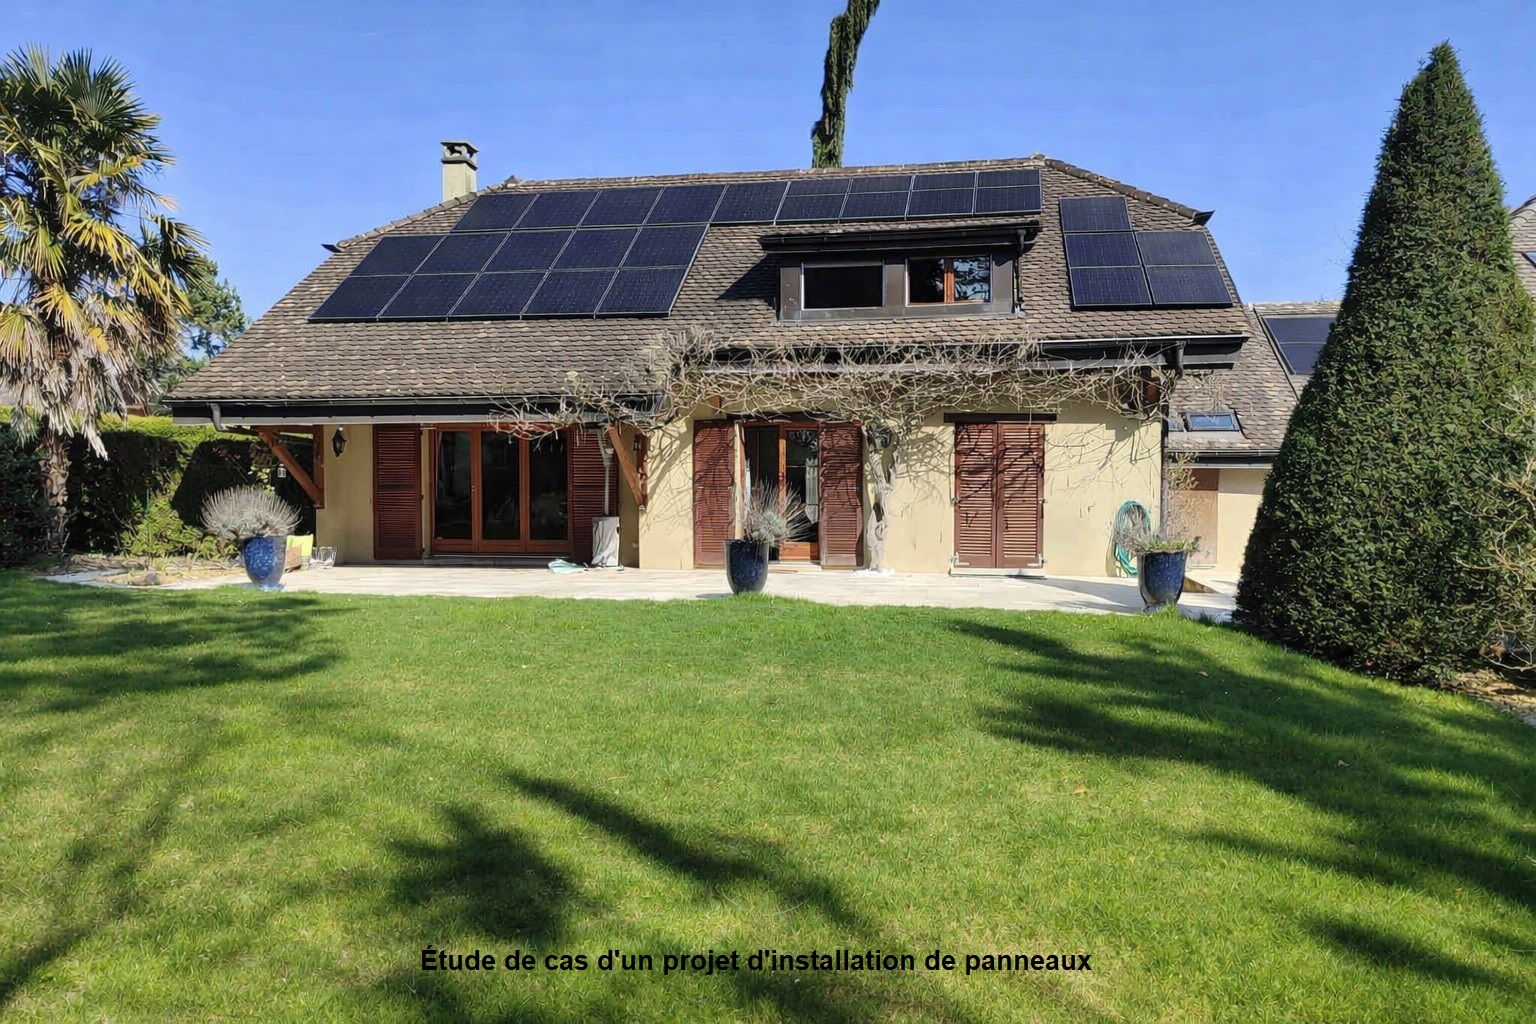
The roof, built with small‑mould flat tiles and installed using a triple‑overlap technique, reflects rare artisanal craftsmanship. This traditional method ensures remarkable longevity, superior waterproofing and exceptional wind resistance, adding genuine heritage value to the property.
Visualize the room layout, volumes and layout possibilities.
The detailed plans allow you to immediately understand the structure of the villa, the usable surfaces, the flow between spaces and the development potential.
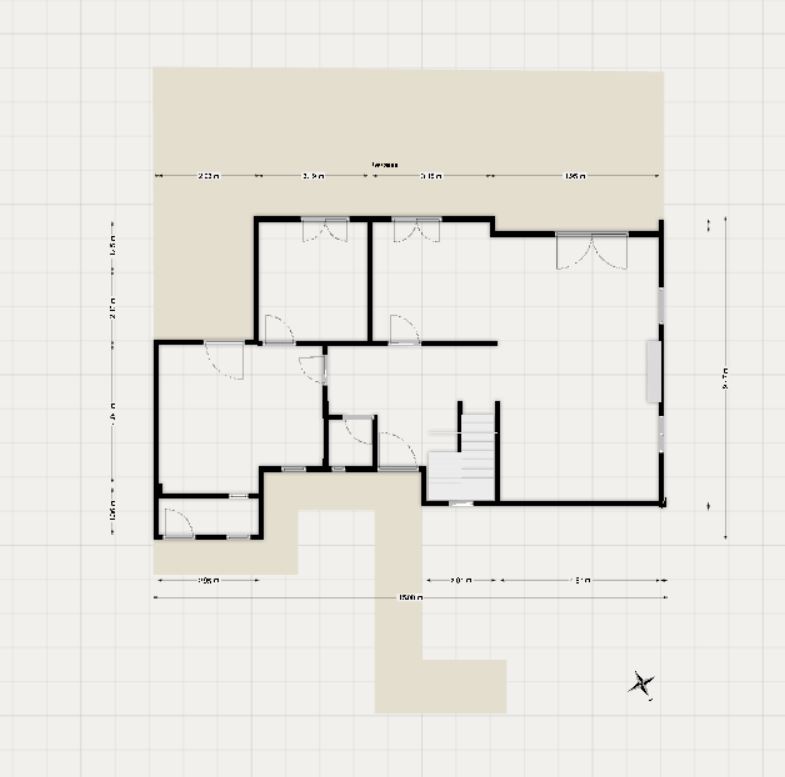
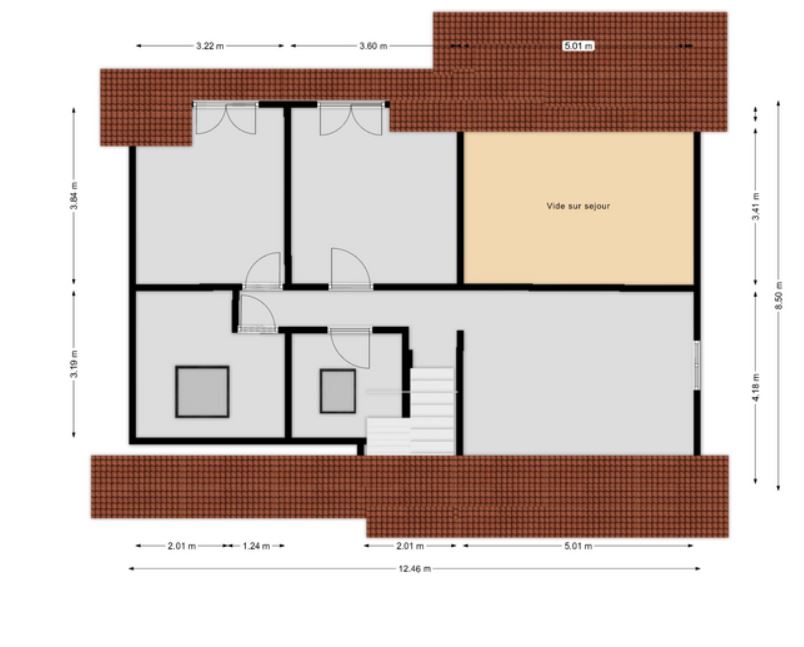
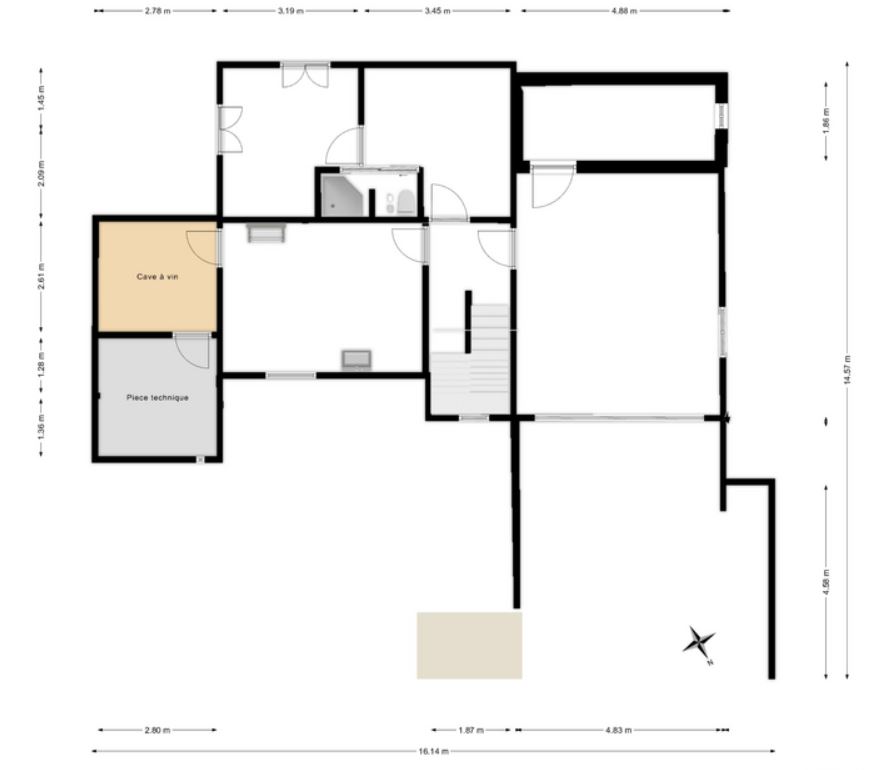
The plans, surfaces and layouts are provided for information purposes only. They may show minor variations and have no contractual value.
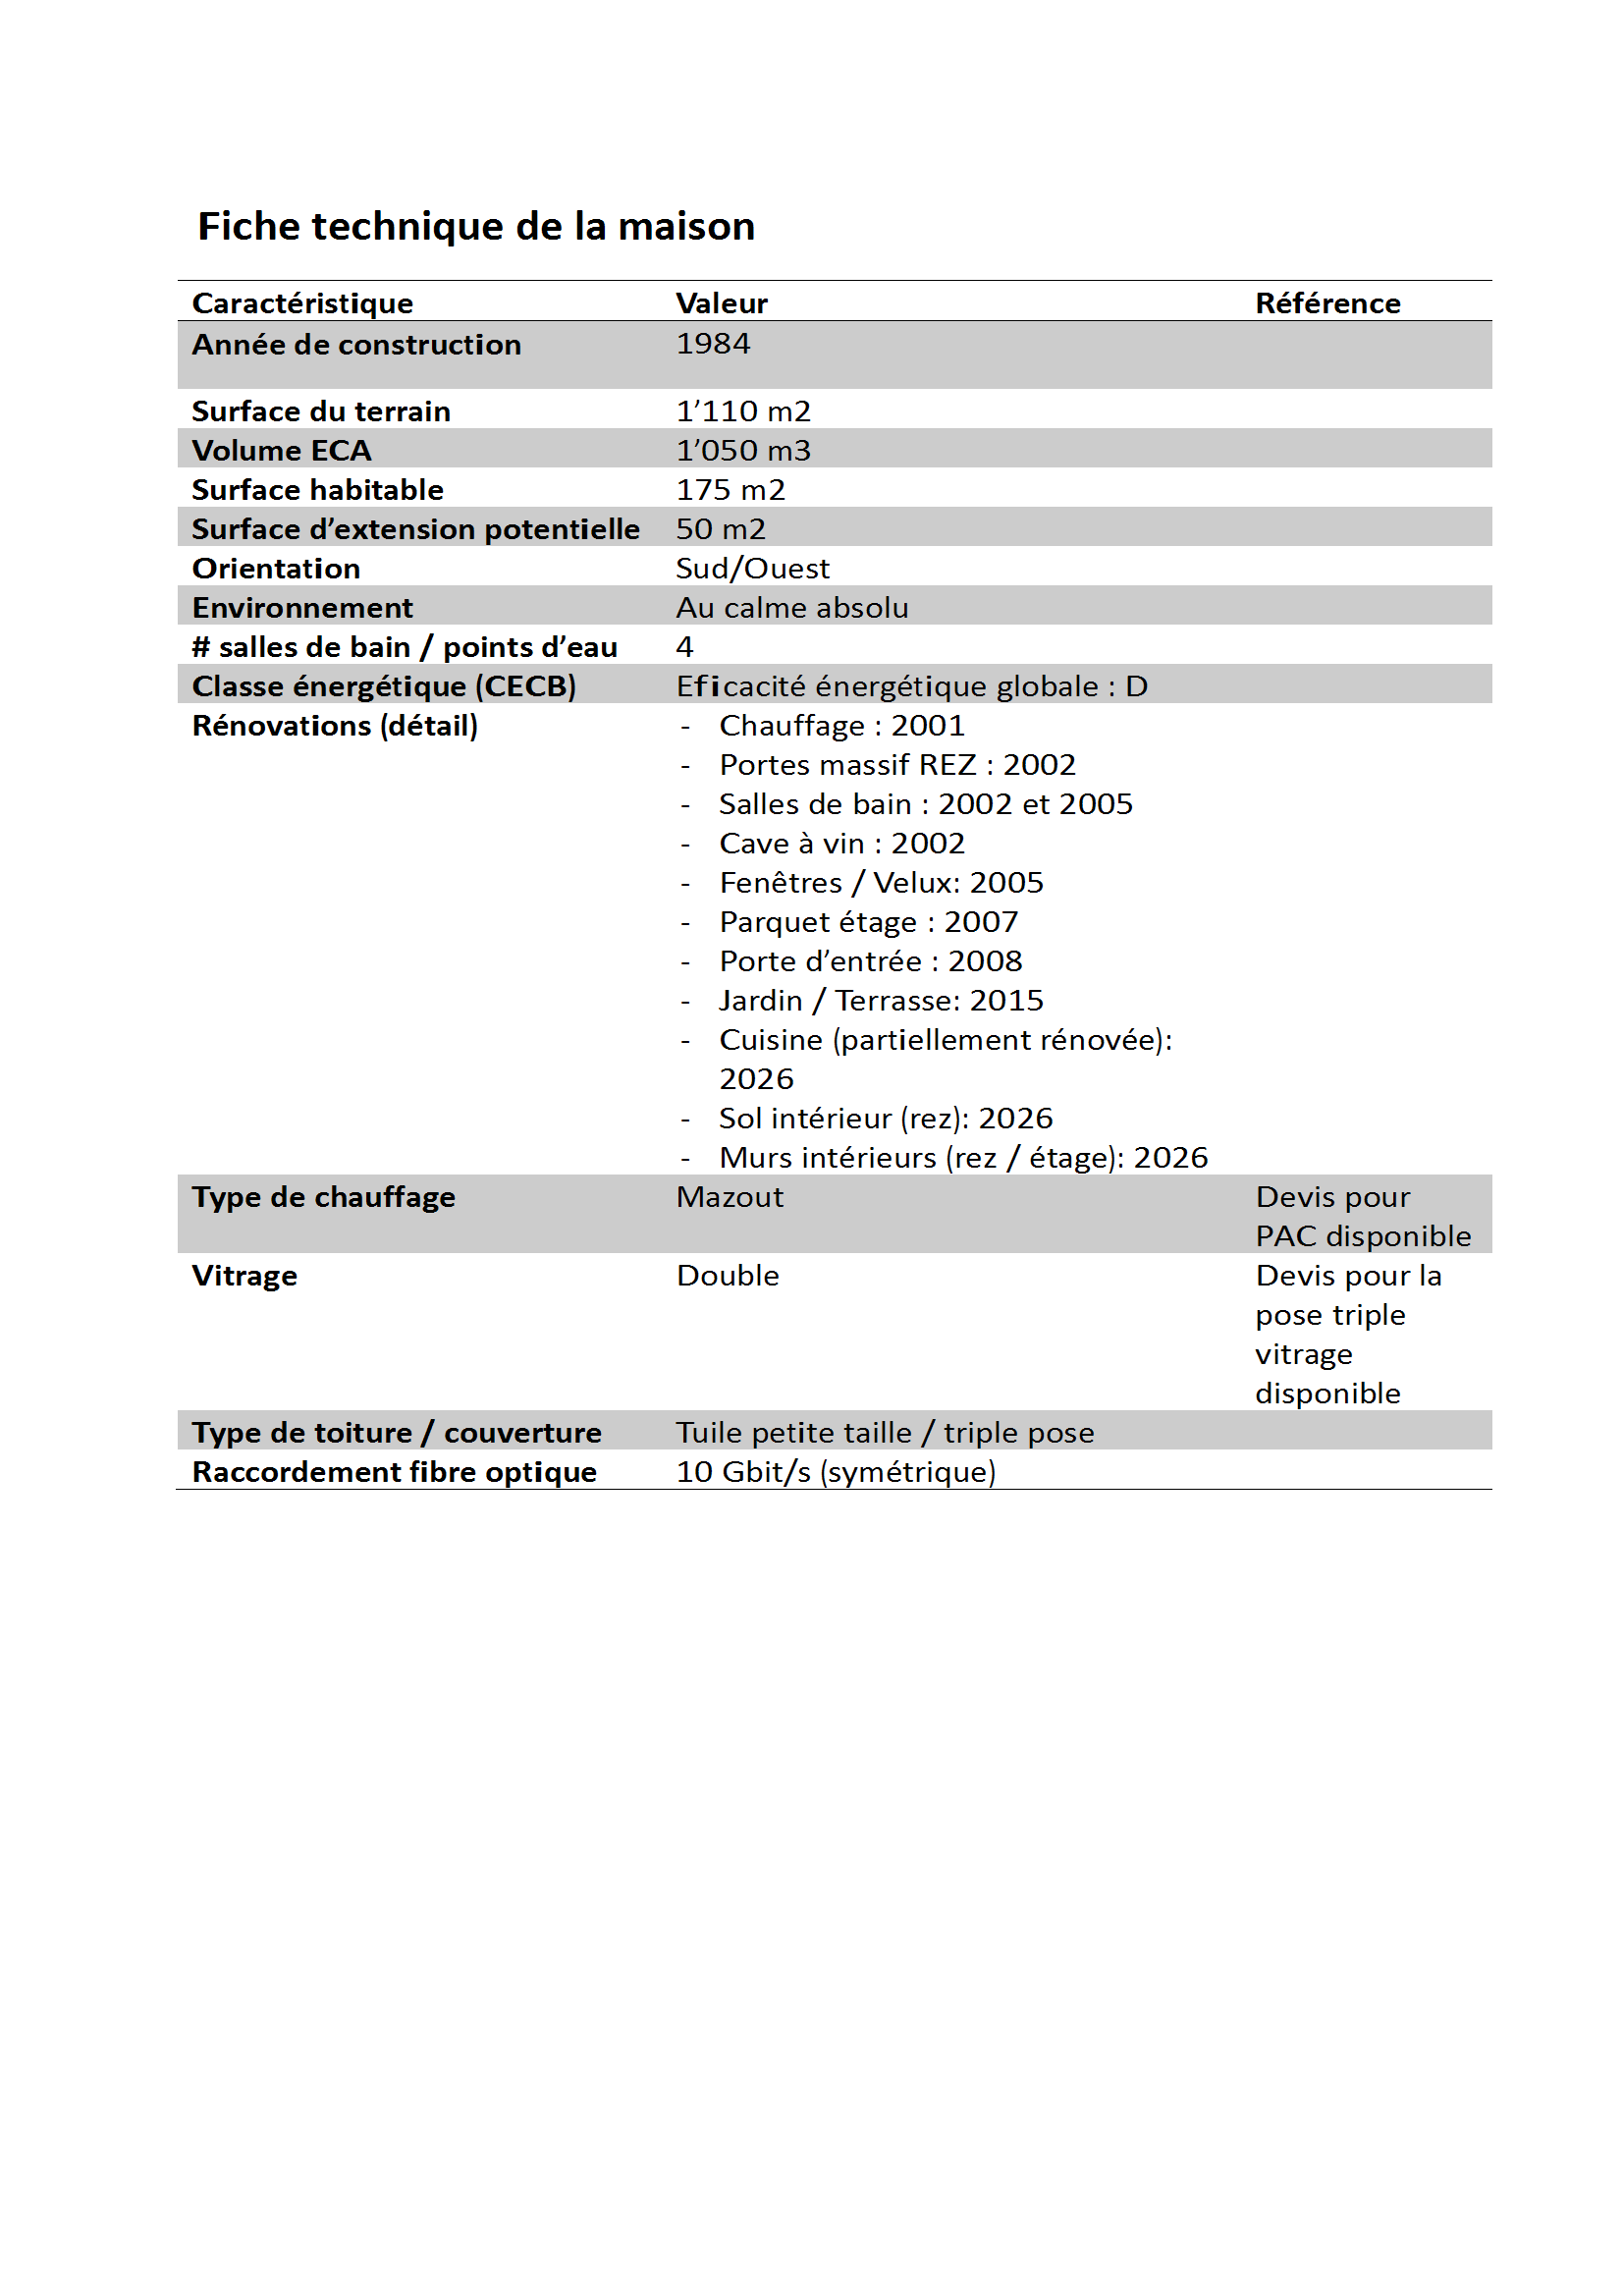
Technical information, available quotes and energy improvement potential.
The house is currently heated with oil. A turnkey quote is underway for a heat pump or solar solution (permits, installation, subsidies included).
A quote is underway to replace the double‑glazed windows with high‑performance triple glazing.
An asbestos analysis has been carried out. A small residual area was identified in a secondary water room. A removal quote is available (simple and localized intervention).
The quotes below have been anonymized to protect personal data (contact details, internal numbers, signatures). Amounts, services and technical specifications are fully preserved.
The estimates provided on this page are for informational purposes only and do not constitute a contractual commitment. They have been anonymized and reflect the assessments available at the time they were issued. Their validity may have expired, and the amounts indicated shall not be interpreted as a binding obligation on the part of the owner.
Actual costs for any works may vary depending on the contractors, materials, timelines, or market conditions. Any subsequent price adjustments or technical revisions are the sole responsibility of the respective service providers.
Dynamic estimation based on surfaces, volumes, renovations and qualitative attributes.
Calculate the theoretical value of a similar new construction, adjusted according to the villa’s characteristics.
| Type | Surface / Value | Low price | High price | My values |
|---|---|---|---|---|
| Land surface (m²) | 1110 | 1100 | 1400 | |
| ECA volume (m³) | 1050 | 900 | 1400 | |
| Garden / parking creation (m²) | 800 | 120 | 180 | |
| Depreciation (%) | 20 | 15 | 25 | |
| Major renovations | 2002, 2005, 2007, 2015, 2026 | 3% | 5% | |
| Modernized kitchen | 2026 | 2% | 5% | |
| Floor / Wall (ground floor) | 2026 | 2% | 5% | |
| Garden | 2015 / 2024 | 1% | 5% | |
| Fiber | 10 Gbit/s | 1% | 1% | |
| Orientation | South / West | 3% | 5% | |
| Possible extension | 50 m² | 3% | 8% | |
| Market factor | 2026 | 0.90 | 1.10 | 1.06 |
The market factor reflects the real dynamics of the local property sector:
price trends, regional attractiveness, scarcity of comparable properties, and the quality of local infrastructure.
The default value is based on trends observed in 2025–2026, a period marked by strong demand and limited supply.
The reference prices are derived from recent transactions involving similar villas in the immediate vicinity, ensuring an estimate firmly anchored in actual market conditions.
Analysis of the Swiss housing market and the Nyon district.
Since 2020, single-family homes in Switzerland have experienced steady growth, with a notable acceleration between 2024 and 2026. National data indicates an overall appreciation of +18% to +28% over the period.
The Nyon district shows an evolution significantly above the Swiss average:
This dynamic is driven by:
Located along the Geneva – Lausanne axis, Gingins directly benefits from this regional momentum. Its residential character, natural surroundings, and proximity to major economic centers reinforce its attractiveness.
Properties in this area generally enjoy above‑average valuation, sustained demand, and stable prices even during periods of national slowdown.
Indicative operating costs based on real consumption and municipal pricing.
The villa’s annual water consumption is approximately 200 m³, which including the watering of the lawn during the summer months. Based on the municipal rate of CHF 1.80 per m³ (including wastewater treatment charge and sewer network charge ), the estimated yearly cost is:
between CHF 400.– and CHF 450.- per year
The official water price list is provided by the Commune of Gingins. It includes the cost per cubic meter and applicable municipal fees.
The information provided on this page is for indicative purposes only and does not constitute a contractual commitment. Actual annual charges may vary depending on consumption, municipal adjustments, or changes in pricing. Any future updates or revisions are the responsibility of the relevant authorities.
Navigation by areas

A cathedral living room filled with light
The heart of the villa is a vast living space with a cathedral ceiling, large bay windows and direct access to the garden. The optimal orientation guarantees exceptional brightness throughout the day.
A modern and functional kitchen
Fully equipped, the kitchen offers a welcoming space, ideal for family meals or entertaining guests. Its open layout enhances the flow between areas.
Three comfortable bedrooms + versatile mezzanine
Upstairs, three bright bedrooms provide a peaceful setting. The open mezzanine can serve as an office, playroom or TV area.
A 1,110 m² garden, rare on the market
The flat, landscaped and perfectly oriented plot is a true asset. It offers privacy, calm and an ideal space for children.
A full and functional basement
Laundry room, cellar, technical room and large storage area complete the living spaces.

An ideal setting between Nyon and Geneva.
Located in a quiet and green residential neighborhood, the villa benefits from quick access to Nyon (8 min), Geneva (20 min) and the A1 motorway (5 min). The environment is peaceful, bright and perfectly suited to family life.

Price: upon request
Availability: to be agreed (autumn 2026)
Visits: by appointment
Full documentation: provided upon request (plans, surfaces, diagnostics, HD photos)

For any questions, visits or information requests.
We are at your disposal to arrange a visit, provide the full documentation (plans, surfaces, diagnostics, HD photos) or answer any questions regarding the villa.
Please select your profile to display the corresponding conditions.
This is bold and this is strong. This is italic and this is emphasized.
This is superscript text and this is subscript text.
This is underlined and this is code: for (;;) { ... }. Finally, this is a link.
Fringilla nisl. Donec accumsan interdum nisi, quis tincidunt felis sagittis eget tempus euismod. Vestibulum ante ipsum primis in faucibus vestibulum. Blandit adipiscing eu felis iaculis volutpat ac adipiscing accumsan faucibus. Vestibulum ante ipsum primis in faucibus lorem ipsum dolor sit amet nullam adipiscing eu felis.
i = 0;

while (!deck.isInOrder()) {
    print 'Iteration ' + i;
    deck.shuffle();
    i++;
}

print 'It took ' + i + ' iterations to sort the deck.';| Name | Description | Price |
|---|---|---|
| Item One | Ante turpis integer aliquet porttitor. | 29.99 |
| Item Two | Vis ac commodo adipiscing arcu aliquet. | 19.99 |
| Item Three | Morbi faucibus arcu accumsan lorem. | 29.99 |
| Item Four | Vitae integer tempus condimentum. | 19.99 |
| Item Five | Ante turpis integer aliquet porttitor. | 29.99 |
| 100.00 | ||
| Name | Description | Price |
|---|---|---|
| Item One | Ante turpis integer aliquet porttitor. | 29.99 |
| Item Two | Vis ac commodo adipiscing arcu aliquet. | 19.99 |
| Item Three | Morbi faucibus arcu accumsan lorem. | 29.99 |
| Item Four | Vitae integer tempus condimentum. | 19.99 |
| Item Five | Ante turpis integer aliquet porttitor. | 29.99 |
| 100.00 | ||